Search
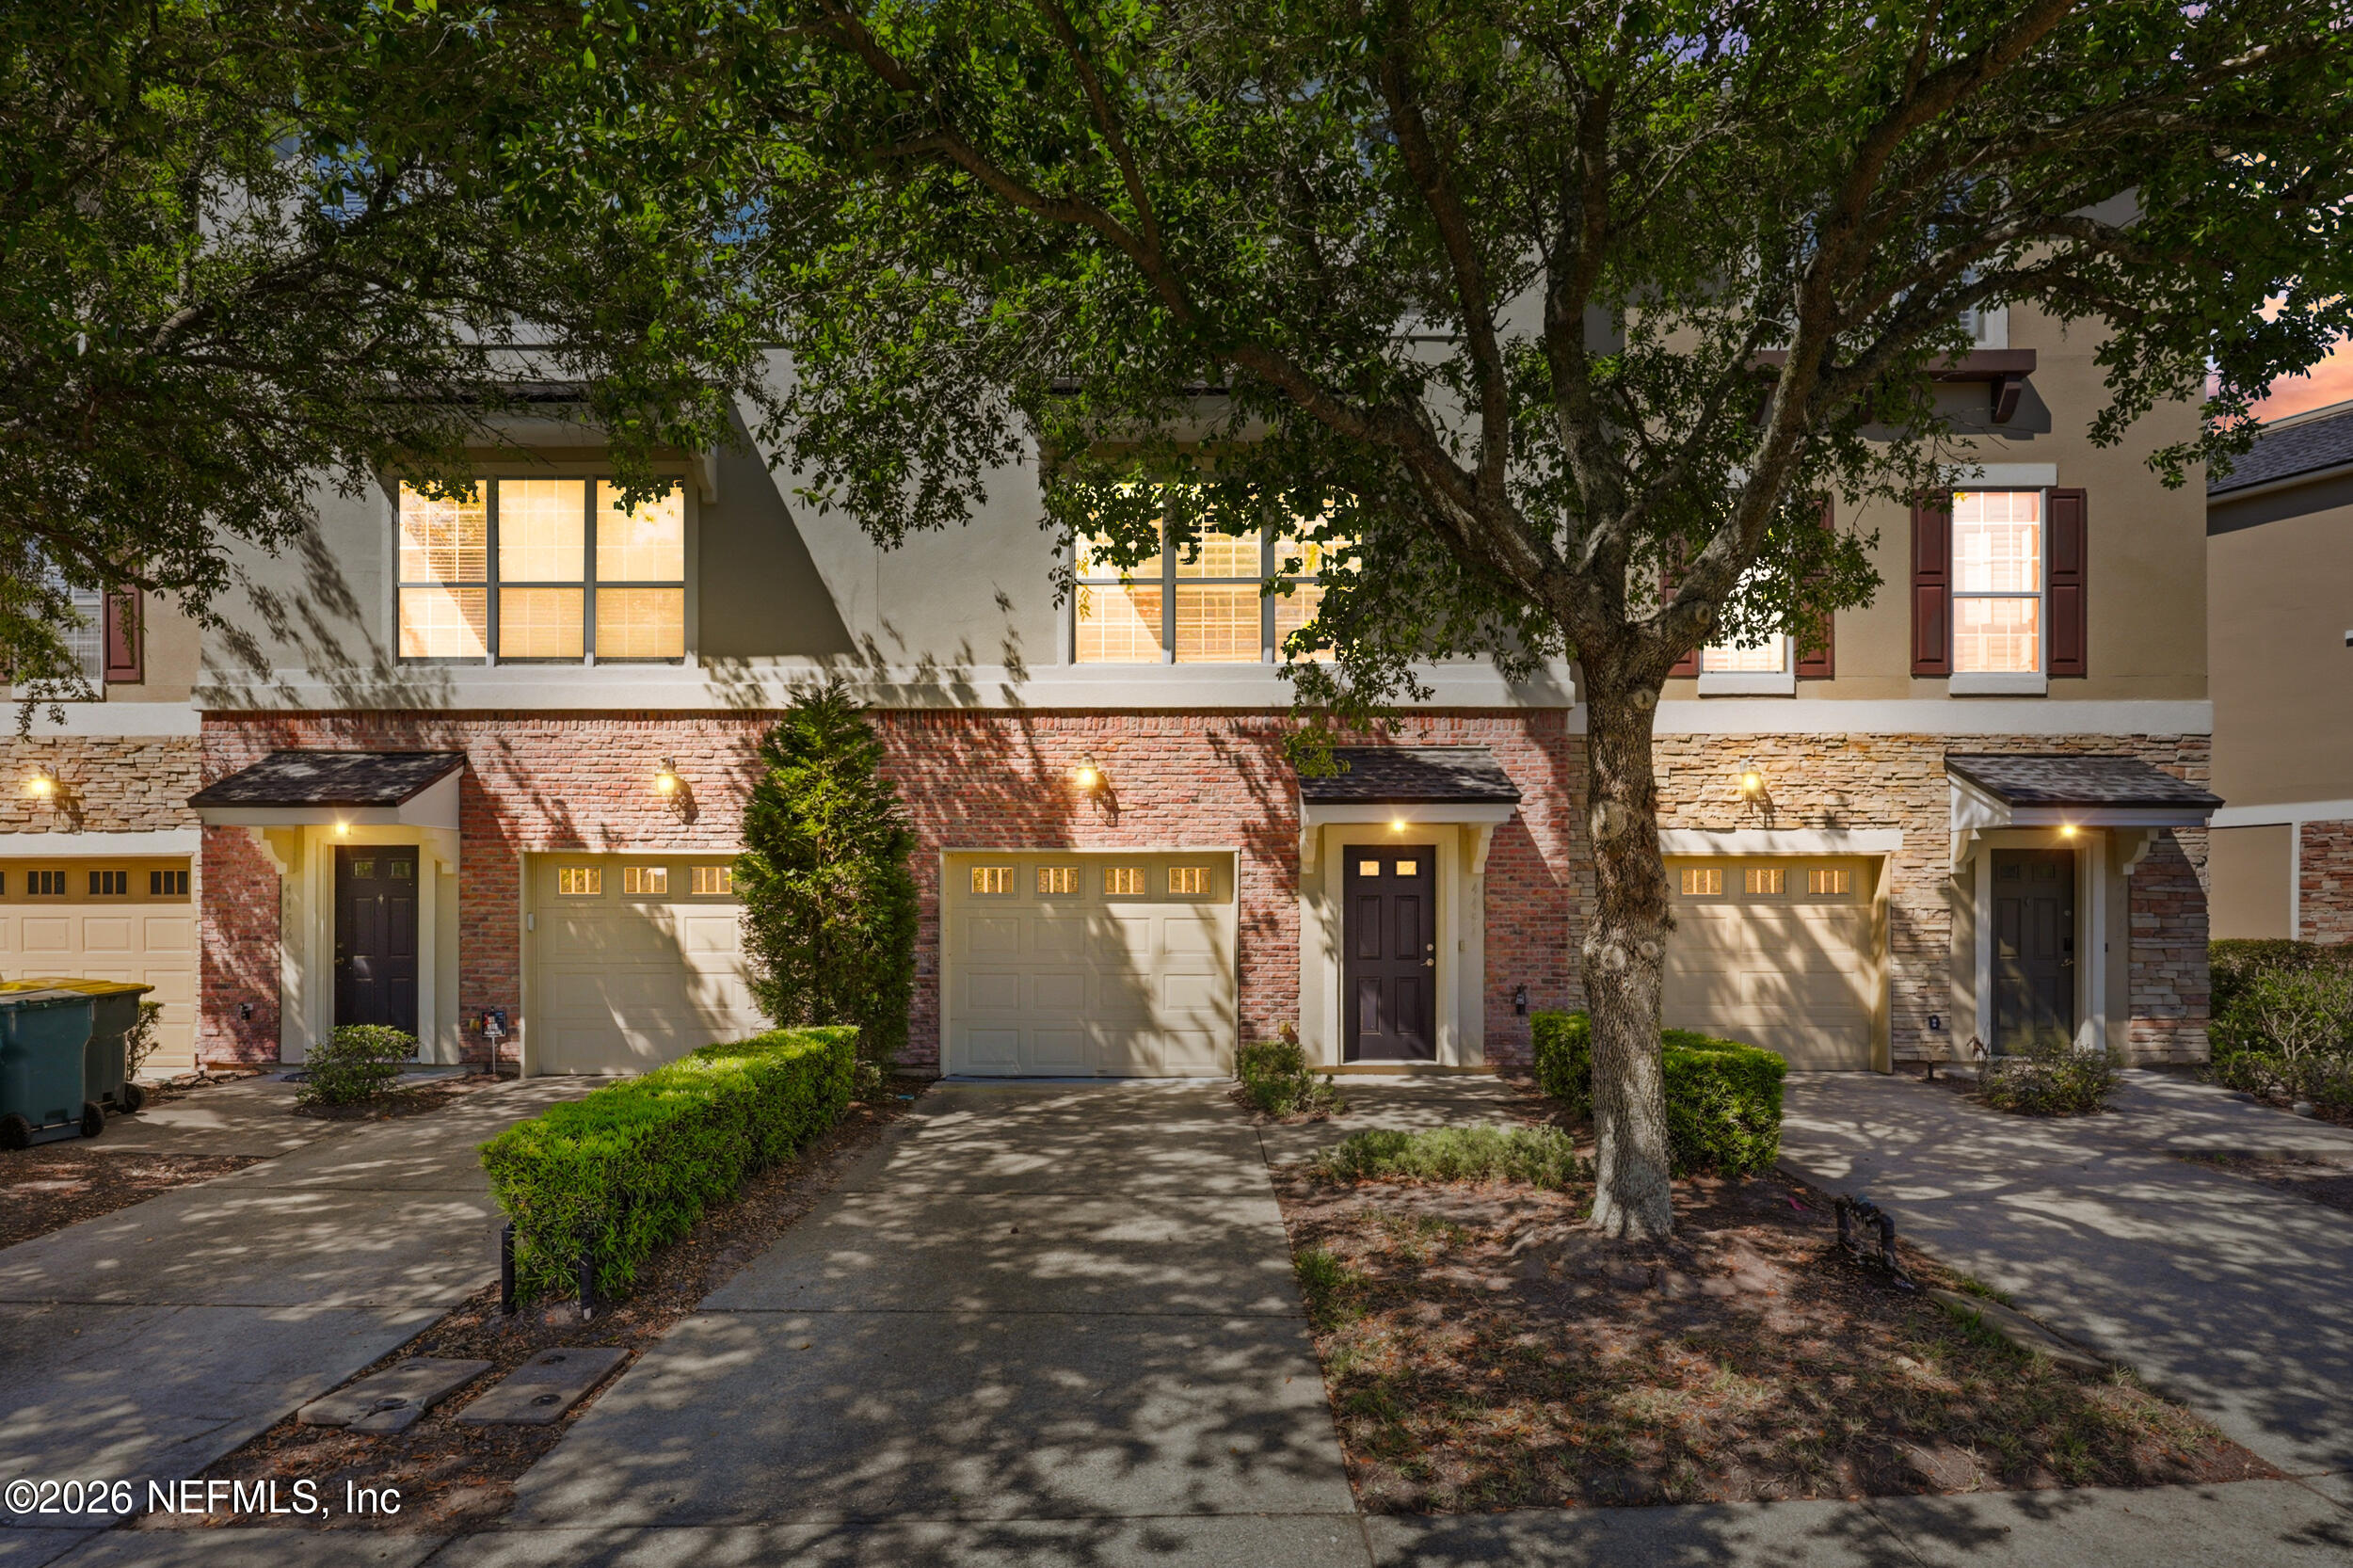
Attached townhomes with brick and stone façades, garages, and a large shade tree in front.
Residential homes surround a pond and fountain, their lights reflecting across the water at dusk.
Aerial view of a home with a large pool, paved patio, and surrounding palms.
Attached two-story townhomes with brick and stone façades, garages, and a large shade tree.
Staged home office with a wooden desk and blue armchair beside sliding glass doors overlooking a pond.
Entry foyer with a white paneled front door, gray walls, and beige tile flooring.
Hallway with tan tile and white wainscoting beside a staircase with dark wood treads and railing.
Furnished home office with a wooden desk, blue armchair, and ceiling fan.
Staged home office with a wood desk and upholstered chair beside windows with dark shades.
Kitchen and dining area with cherry cabinets, breakfast bar seating, and sliding doors to a balcony.
Kitchen and dining area with wood cabinets, stainless appliances, and sliding doors to a balcony.
Open kitchen and dining area with reddish wood cabinets, stainless steel appliances, and sliding balcony doors.
Open-plan kitchen and dining area with reddish wood cabinets, stainless steel appliances, and a round dining table.
Kitchen with warm wood cabinets, white counters, stainless steel appliances, and a sink overlooking the living area.
Kitchen with reddish-brown wood cabinets, white counters, a double sink, and stainless steel dishwasher.
Open-plan living and dining room with a stone fireplace wall, shuttered windows, and wood-look tile floors.
Open-plan living and dining room with shuttered windows, a dark dining table, and light upholstered seating.
Dining table and upholstered chairs beside a kitchen breakfast bar, with large windows overlooking neighboring homes.
Dining area with a dark wood table, upholstered chairs, and stone fireplace wall.
Staged living room with a white stone fireplace, plantation shutters, and neutral seating.
Staged living room with plantation shutters, gray sofa, white armchairs, and ceiling fan.
Staged living room with a gray sofa, white armchair, and open view toward the dining area and kitchen.
Staged living room with a stone fireplace, white sectional, and large windows with plantation shutters.
Entryway with a staircase, stone accent wall, wood-look tile floors, and a console table.
Staged bedroom with a white bed, taupe quilt, pale blue-gray walls, and a window overlooking greenery.
Staged bedroom with a bed against a dark plank accent wall and a woven bench at its foot.
Bedroom with a dark plank accent wall, large window, and wood-look tile floor.
Bathroom with a long dark vanity, large mirror, and white tub with a striped shower curtain.
Bright bedroom with a white bed, three shuttered windows, and a cream upholstered chair.
Staged bedroom with a large white bed, wood headboard, ceiling fan, and white closet doors.
Bedroom with a white bed, gray walls, wood-look flooring, and an open doorway to another bedroom.
Bathroom with a long white vanity, large mirror, and tiled tub-shower behind a white curtain.
Laundry closet with front-loading washer and dryer, open shelving, and dark horizontal wall tile.
White bathroom with paneled walls, a chrome-faucet sink, and toilet.
Three-level floor plan showing living room, kitchen, bedrooms, baths, garage, patio, and balcony.
Home entrance and garage with a dark front door, brick facade, and evergreen landscaping.
Open built-in closet with white shelving and drawers beside a large window with blinds.
Walk-in closet with white built-in shelving, hanging rods, and a long counter.
Balcony overlooking a pond and neighboring townhomes, with gray decking and metal railings.
Covered tiled patio overlooking trimmed hedges and a pond.
Townhouse rear exteriors with balconies and a broad lawn.
Community pond with a fountain and grassy banks, surrounded by multi-story residential buildings.
Townhouse exterior with brick accents, garage doors, and a large shade tree.
Two-story townhouse with brick facade and garage doors beneath a large shade tree.
Townhouse exterior with brick accents, a garage, and a large shade tree beside the sidewalk.
Attached townhomes with tan garage doors and black entry doors, partly obscured by mature trees.
Attached townhomes with brick garages and front entrances shaded by a large tree.
Fitness room with strength-training equipment, mirrored walls, and exercise balls on a rack.
Indoor gym with blue walls, weight machines, a squat rack, and a workout bench.
Fitness center with blue walls, mirrored sections, and rows of exercise equipment.
Fitness center with mirrored walls, weight equipment, treadmills, and exercise balls.
Covered patio with brick pavers and a ceiling fan beside glass doors to a fitness room; gated pool beyond.
Outdoor swimming pool surrounded by palm trees, patio tables, and lounge chairs.
Gated apartment community entrance with landscaped medians, palm trees, and surrounding buildings.
Community clubhouse and swimming pool surrounded by palm trees and landscaping.
P.F. Chang’s China Bistro entrance with a stone facade and gold horse statues.
Aerial view of a community clubhouse and pool surrounded by palm trees and landscaped grounds.
St. Johns Town Center entrance sign among palm trees and landscaped grounds.
P.F. Chang’s China Bistro exterior with stone facade and gold horse statues at the entrance.
Floor plan showing a living room, garage, foyer, bath, stairs, and covered patio.
Floor plan with a large kitchen and family room, plus a bathroom, stairwell, and balcony.
Floor plan with a primary bedroom, bedroom, two bathrooms, walk-in closet, hall, and staircase.
Three-level floor plan showing living, kitchen, family, garage, and bedroom spaces.
VIEW PHOTOS
$316,500

4454 CAPITAL DOME Drive

3 Beds 4 Baths 2,142 Sq.Ft. 1,742.4 Sq.Ft.

Description

PRICED TO SELL! Stunning 3-story townhome with 1-car garage located in a desirable gated community of Georgetown! Incredible location within the St. Johns Town Center, offering access to shopping, dining, UNF & the beaches. This community has NO CDD Fees! This beautifully updated home features professional interior paint, a gourmet kitchen with stainless steel appliances, ALL 3 levels LPV flooring throughout, designer wall panels, and stylish shiplap accents. The open-concept second floor is ideal for entertaining and the large balcony provides additional outdoor living space overlooking the lake. Enjoy expansive closet space in all bedrooms, plus multiple outdoor living areas including a first-floor patio and an oversized second-floor balcony overlooking the lake.. Community amenities include a resort-style pool and a modern fitness center.

Share Property

Location

4454 CAPITAL DOME Drive, Jacksonville, FL 32246

Status

Pending
Claudia Berger Ayer

Claudia Berger Ayer

TITLE

Real Estate Advisor

Property Amenities

Interior
Laundry room In Unit
Fireplace Gas
Appliances Convection Oven, Dishwasher, Disposal, Dryer, Electric Cooktop, Microwave, Refrigerator
Flooring Tile, Vinyl
Total Bedrooms: 3
Half Bathrooms: 2
Full Bathrooms: 2
Other Interior Features Breakfast Bar, Breakfast Nook, Ceiling Fan(s), Entrance Foyer, Open Floorplan, Primary Bathroom - Tub with Shower, Walk-In Closet(s)
Area & Lot
Lot Area 1,742.4 Sq.Ft.
Living area 2,142 Sq.Ft.
MLS® ID 2143606
Year Built 2006
View Description Pond
Architecture Styles Traditional
Type Townhouse
Status Pending
Exterior
Stories 3
Air conditioning Central Air, Electric
Heat type Central, Electric
Water Source Public
Garage Space 1.0
Security Features Smoke Detector(s)
Sewer Public Sewer
Other Exterior Features Balcony
Parking Additional Parking, Guest
Roof Shingle
Utilities Cable Available
Finance
Sales Price $316,500
HOA Fees $436 monthly
Real Estate Tax $5,335 yearly
Residential homes surround a pond and fountain, their lights reflecting across the water at dusk.

360 Virtual Tour

Take a tour of this property
Residential homes surround a pond and fountain, their lights reflecting across the water at dusk.

Schedule a Showing

I would love to show you this beautiful property. Please select your preferred date and time below. I will be in touch shortly to confirm your appointment.

Schedule a Showing

I would love to show you this beautiful property. Please select your preferred date and time below. I will be in touch shortly to confirm your appointment.

Thank you for your interest in 4454 CAPITAL DOME Drive, Jacksonville, FL 32246. We are reviewing your request and will be in touch shortly!

Mortgage Calculator

Estimate your monthly mortgage payment, including the principal and interest, property taxes, and HOA. Adjust the values to generate a more accurate rate.

All estimates are provided for informational purposes only. Actual amounts may vary.
$0,000 Your Payment 20 15 65
$0,000 Your Payment

Work With Claudia

Get assistance in determining current property value, crafting a competitive offer, writing and negotiating a contract, and much more. Contact me today.